
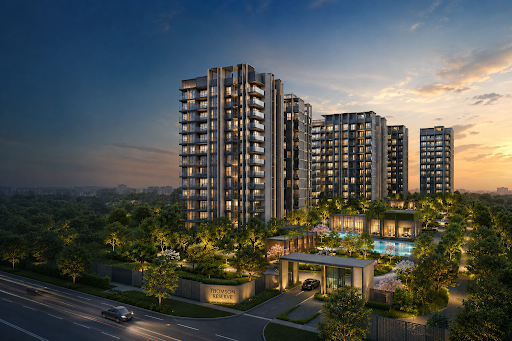
Selecting a luxury home requires a close examination of how space functions daily. At Thomson Reserve, architectural design meets modern practicality to create highly functional living environments. The crown jewel of this development is the Lucerne Grand layout. It is designed for families who value social connection and personal privacy. This deep dive examines how the layout maximizes natural light, optimizes traffic flow, and establishes a sophisticated atmosphere. By analyzing the unit’s dimensions and structural choices, future residents can better understand its premium design. The space elevates daily routines and serves as a long-term sanctuary.
Architectural Philosophy and Spatial Flow
The architectural blueprint of this premium unit prioritizes open-concept living without sacrificing the distinct boundaries of individual rooms. Upon entering, a wide foyer transitions smoothly into the main living pavilion, establishing an immediate sense of scale. The design uses a central spine corridor to connect communal areas with private quarters. This layout keeps kitchen and entertainment noise away from resting family members.
Optimizing Natural Light and Ventilation
High ceilings measuring 3.2 meters work in tandem with floor-to-ceiling glass panels to draw in abundant daylight. This structural choice reduces the need for artificial lighting during the day. It also makes the interior feel more spacious. Cross-ventilation is another key feature of the Thomson Reserve design. Strategically positioned windows on opposing walls capture prevailing breezes and keep the indoor climate fresh.
Zoning for Multigenerational Living
The layout divides the home into clear functional zones. The western wing contains the active social spaces. The eastern wing houses the quiet sleeping quarters. This smart separation allows multiple generations to coexist harmoniously, giving teenagers, parents, and grandparents their own dedicated areas to relax without feeling cramped or isolated.
The Heart of the Home: Living and Dining Zones
The living and dining rooms form the core of the Lucerne Grand experience, offering a grand setting for both intimate family dinners and large-scale social gatherings. Spanning an impressive footprint, this combined area accommodates oversized furniture configurations without restricting movement. The indoor dining area connects seamlessly to the outdoor balcony. This extends the usable living space during pleasant weather.
Seamless Indoor-Outdoor Integration
A deep balcony serves as an extension of the living room, shielded by architectural overhangs that block direct glare while permitting soft, indirect light. This outdoor zone accommodates casual seating or a secondary dining setup, allowing residents to enjoy panoramic views of the landscaped gardens.
A Dining Area Designed for Hosting
The dining zone easily fits an eight-seater table, positioned adjacent to the dry kitchen for effortless serving. Recessed ceiling details define this space visually, creating an elegant atmosphere for formal dinners. The dining area remains open to the living room. This allows hosts to interact with guests while preparing drinks or plating dishes. It also makes the home feel welcoming and connected during social events.
Private Sanctuaries: Bedrooms and Suites
Privacy remains a critical element of luxury living, and the bedroom layouts reflect this priority through careful positioning and generous proportions. The master suite operates as a self-contained retreat, situated at the furthest end of the floor plan to ensure maximum peace and quiet.
The Master Suite Experience
Inside the master bedroom, there is ample space for a king-sized bed, twin nightstands, and a dedicated lounge chair by the window. A walk-in wardrobe area leads directly into the en-suite bathroom, creating a smooth morning routine. The bathroom itself features double vanities, premium fixtures, and a glass-enclosed wet area, bringing a spa-like atmosphere into the home.
Versatile Secondary Bedrooms
The other bedrooms in Thomson Reserve are equally well-planned. Each can fit a queen-sized bed and a study desk. Built-in wardrobes utilize full-height storage solutions to keep floor space clear of clutter. These rooms share access to well-appointed bathrooms, and their flexible dimensions allow them to easily transition into home offices, hobby rooms, or private gyms as family needs change over time.
Functional Elegance: Kitchens and Utility Spaces
A premium floor plan must balance aesthetic appeal with high-utility workspaces, a balance that the Lucerne Grand achieves through its dual-kitchen configuration. The layout splits food preparation into a show kitchen for light entertaining and a wet kitchen for heavy cooking.
The Dual-Kitchen Advantage
The dry kitchen features a sleek island counter. It serves as a breakfast bar or party serving station. High-end appliances, such as a built-in oven and wine cooler, blend into the custom cabinetry. Behind a glass sliding door lies the heavy-duty wet kitchen, equipped with powerful ventilation, a deep double sink, and extensive counter space for meal preparation.
Smart Utility and Service Quarters
Connected directly to the wet kitchen is a dedicated utility yard, which houses the laundry appliances and provides a separate entrance for service staff. A ventilated helper’s room and an additional bathroom are tucked discreetly into this service zone. This layout ensures that household chores and maintenance activities occur quietly in the background, preserving the peaceful ambiance of the main living areas.
Conclusion
The floor plan of the Lucerne Grand at Thomson Reserve demonstrates how thoughtful design can elevate daily living. By balancing grand social spaces with quiet, private quarters, this layout caters to the diverse needs of modern families. The inclusion of high ceilings, smart zoning, dual kitchens, and seamless indoor-outdoor transitions ensures that every square foot serves a clear purpose. It is more than a collection of rooms. It is a carefully planned environment that supports active hosting and quiet relaxation. Investing in such a well-conceived layout guarantees long-term comfort, functionality, and enduring value for years to come.
Click here for more details.